
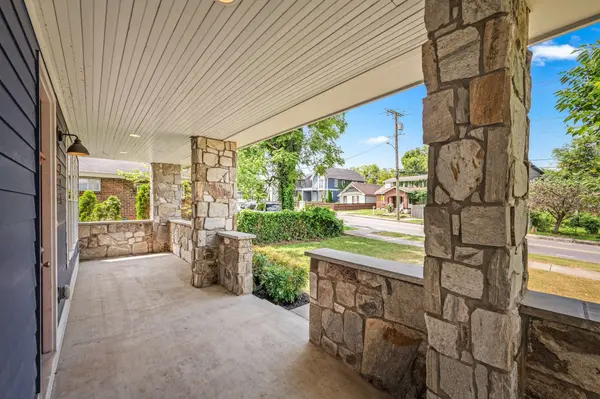
714 28th Ave #N, Nashville, TN 37208
714 28th Ave #N, Nashville, TN 37208,Video Tour
714 28th Ave #N, Nashville, TN 37208
REQUEST A TOUR If you would like to see this home without being there in person, select the "Virtual Tour" option and your agent will contact you to discuss available opportunities.
In-PersonVirtual Tour
Listed by Angie Downs • NVision Realty Group LLC
$ 574,900
Est. payment | /mo

4 Beds

4 Baths

2,566 SqFt


$ 574,900
Est. payment | /mo

4 Beds

4 Baths

2,566 SqFt

Key Details

Property Type Single Family Home

Sub Type Single Family Residence

Listing Status Active

Purchase Type For Sale

Square Footage 2,566 sqft

Price per Sqft $224

Subdivision A C Roth/Mcnairy

MLS Listing ID 3598118

Bedrooms 4

Full Baths 3

Half Baths 1

HOA Y/N No

Year Built 2020

Annual Tax Amount $5,309

Lot Size 5,227 Sqft

Acres 0.12

Lot Dimensions 50 X 111

Property Sub-Type Single Family Residence

Property Description

Seller is offering a 2/1 rate buy-down, plus a 1% lender credit toward closing costs with the seller's preferred lender. Built in 2020 and less than 1.5 miles from downtown, this North Nashville home gives you 2,566 square feet on three levels with no HOA. Blue Hardie board and a full-width stone porch out front. Inside: 9-foot ceilings, custom doors, and hardwoods throughout. The living room has a coffered ceiling and recessed lighting and opens to the kitchen, with quartz counters, a gas range, and an island. Half bath on the main level. Upstairs are three bedrooms, including the primary with double vanities and a designer tile shower, plus a second full bath. The third floor is its own space: a 19x19 bedroom with a full bath and a walk-in closet. Use it as a guest suite, office, or studio. Out back you'll find a privacy-fenced yard and a deck, plus an alley driveway that keeps two cars off the street. Quick I-40 access.

Location

State TN

County Davidson County

Interior

Interior Features Ceiling Fan(s), Extra Closets, High Ceilings, Open Floorplan, Walk-In Closet(s), High Speed Internet, Kitchen Island

Heating Central, Natural Gas

Cooling Central Air

Flooring Wood, Tile

Fireplace N

Appliance Gas Range, Dishwasher, Disposal, Microwave, Refrigerator, Stainless Steel Appliance(s)

Exterior

Utilities Available Natural Gas Available, Water Available

View Y/N false

Roof Type Asphalt

Private Pool false

Building

Story 3

Sewer Public Sewer

Water Public

Structure Type Hardboard Siding

New Construction false

Schools

Elementary Schools Park Avenue Enhanced Option

Middle Schools Moses Mckissack Middle

High Schools Pearl Cohn Magnet High School

Others

Senior Community false

Special Listing Condition Standard

Virtual Tour https://my.matterport.com/show/?m=dGSDZ4P2T3b

RealTracs IDX
Toya Hardesty
Toya Hardesty

Agent License ID: 350334

+1(615) 424-1006 | toyahardesty@gmail.com

GET MORE INFORMATION

Name
Phone*
Message

I agree to receive communications via text message from Superior Realty & Management regarding real estate services, property updates, or other related matters, and consent to receive updates via text message. You may opt out at any time by replying 'STOP' or request more information by replying 'HELP.' Message frequency may vary. Message and data rates may apply. You can review our Privacy Policy to learn how your data is used.

Go tour this home

714 28th Ave #N