
328 Kimbrough Rd, Clarksville, TN 37043
REQUEST A TOUR If you would like to see this home without being there in person, select the "Virtual Tour" option and your agent will contact you to discuss available opportunities.
In-PersonVirtual Tour
Listed by Karen Albright • OPENDOOR BROKERAGE, LLC
$ 345,000
Est. payment | /mo

5 Beds

3 Baths

2,416 SqFt


Save
$ 345,000
Est. payment | /mo
Save

5 Beds

3 Baths

2,416 SqFt

Open House

Sat Nov 07, 11:00am - 4:00pm

Sun Nov 08, 1:00pm - 5:00pm

Mon Nov 09, 9:00am - 7:00pm

Tue Nov 10, 9:00am - 7:00pm

Wed Nov 11, 9:00am - 7:00pm

Thu Nov 12, 9:00am - 7:00pm

Key Details

Property Type Single Family Home

Sub Type Single Family Residence

Listing Status Active

Purchase Type For Sale

Square Footage 2,416 sqft

Price per Sqft $142

Subdivision Belmont

MLS Listing ID 3599496

Bedrooms 5

Full Baths 3

HOA Y/N No

Year Built 1974

Annual Tax Amount $1,975

Lot Size 0.450 Acres

Acres 0.45

Lot Dimensions 85.26 x 189.24 IRR

Property Sub-Type Single Family Residence

Property Description

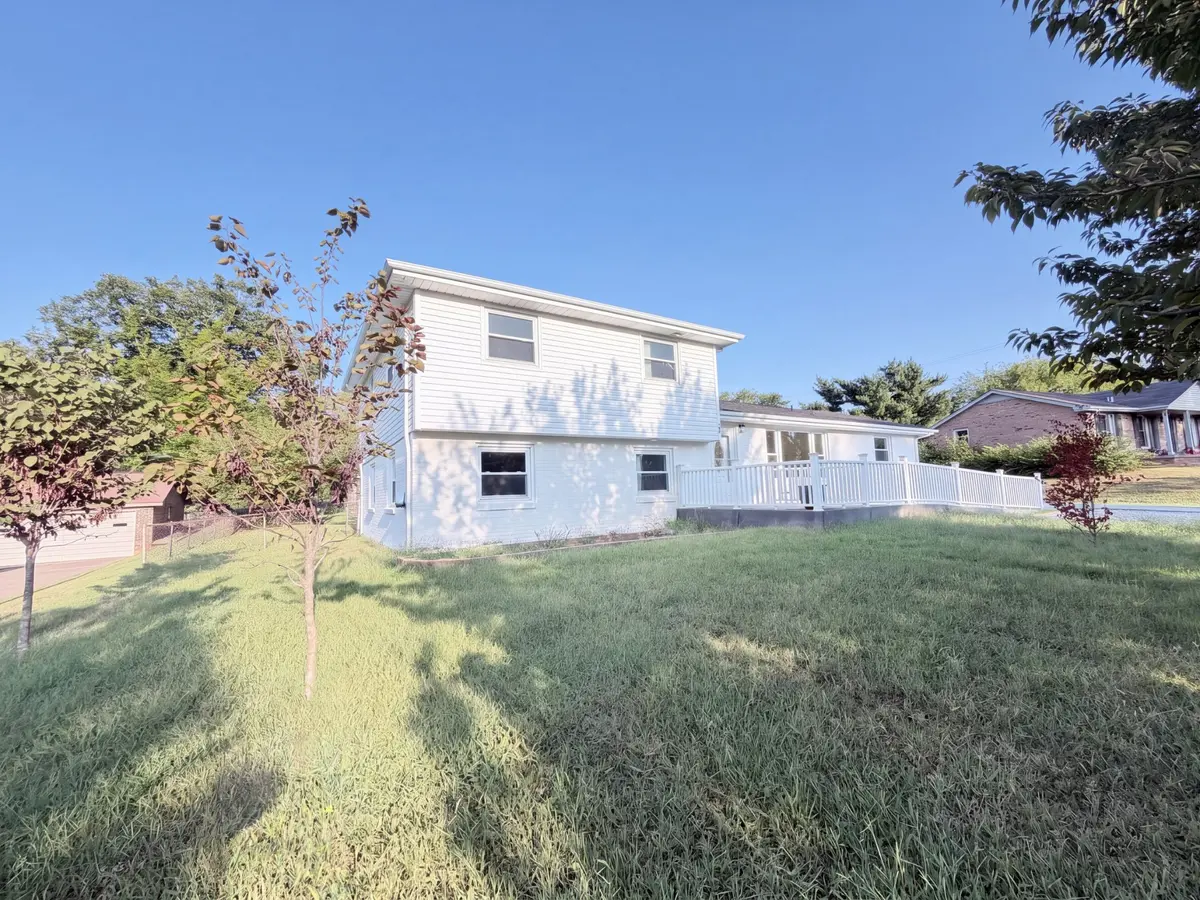
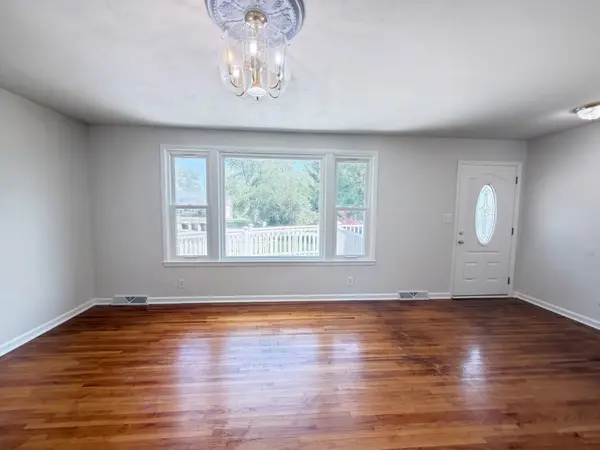
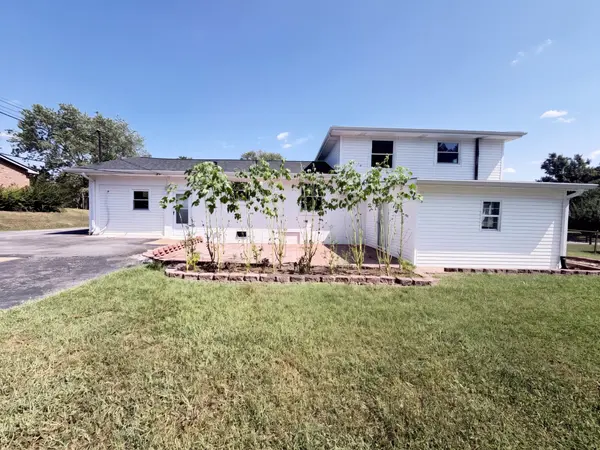
Located in the Belmont subdivision, 328 Kimbrough Rd is a 2,280-square-foot Clarksville residence with a straightforward layout and comfortable living spaces. The interior features fresh paint and partial flooring replacement, creating a cohesive setting throughout the home. The kitchen includes stainless steel appliances for everyday meal preparation. The primary bedroom has a walk-in closet for convenient organization. This residence provides practical interior finishes, a well-equipped kitchen, and comfortable living spaces in a Clarksville subdivision.

Location

State TN

County Montgomery County

Rooms

Main Level Bedrooms 2

Interior

Heating Central, Electric

Cooling Central Air

Flooring Carpet, Wood, Tile, Vinyl

Fireplace Y

Appliance Electric Range, Dishwasher, Refrigerator, Stainless Steel Appliance(s)

Exterior

Utilities Available Electricity Available, Water Available

View Y/N false

Roof Type Asphalt

Private Pool false

Building

Story 2

Sewer Public Sewer

Water Public

Structure Type Brick,Vinyl Siding

New Construction false

Schools

Elementary Schools Moore Elementary

Middle Schools Rossview Middle

High Schools Rossview High

Others

Senior Community false

Special Listing Condition Standard

RealTracs IDX
Toya Hardesty
Toya Hardesty

Agent License ID: 350334

+1(615) 424-1006 | toyahardesty@gmail.com

GET MORE INFORMATION

Name
Phone*
Message

I agree to receive communications via text message from Superior Realty & Management regarding real estate services, property updates, or other related matters, and consent to receive updates via text message. You may opt out at any time by replying 'STOP' or request more information by replying 'HELP.' Message frequency may vary. Message and data rates may apply. You can review our Privacy Policy to learn how your data is used.

Go tour this home

328 Kimbrough Rd