
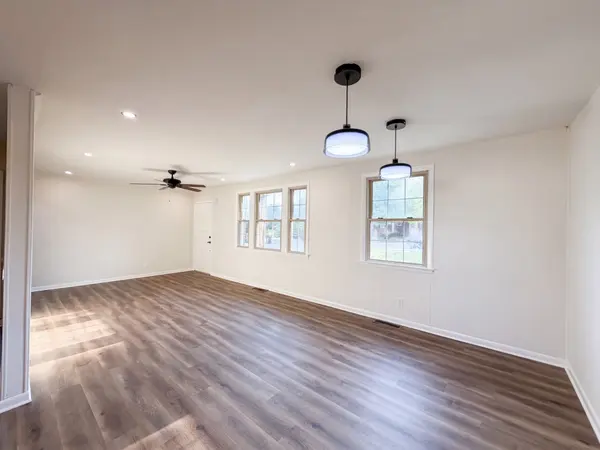
4921 Yorktown Rd, Nashville, TN 37211
REQUEST A TOUR If you would like to see this home without being there in person, select the "Virtual Tour" option and your agent will contact you to discuss available opportunities.
In-PersonVirtual Tour
Listed by Karen Albright • OPENDOOR BROKERAGE, LLC
$ 383,000
Est. payment | /mo

3 Beds

1 Bath

1,211 SqFt


Save
$ 383,000
Est. payment | /mo
Save

3 Beds

1 Bath

1,211 SqFt

Open House

Sat Nov 07, 11:00am - 4:00pm

Sun Nov 08, 1:00pm - 5:00pm

Mon Nov 09, 9:00am - 7:00pm

Tue Nov 10, 9:00am - 7:00pm

Wed Nov 11, 9:00am - 7:00pm

Thu Nov 12, 9:00am - 7:00pm

Key Details

Property Type Single Family Home

Sub Type Single Family Residence

Listing Status Active

Purchase Type For Sale

Square Footage 1,211 sqft

Price per Sqft $316

Subdivision Fairlane Park

MLS Listing ID 3615544

Bedrooms 3

Full Baths 1

HOA Y/N No

Year Built 1958

Annual Tax Amount $2,175

Lot Size 0.360 Acres

Acres 0.36

Lot Dimensions 97 X 157

Property Sub-Type Single Family Residence

Property Description

4921 Yorktown Rd in the FAIRLANE PARK subdivision, the 1,400-square-foot home in Nashville features new HVAC for reliable climate control. Inside, a fireplace brings warmth to the living space, complemented by a dedicated laundry room. The kitchen provides quartz countertops for meal preparation alongside all stainless steel appliances. In the back yard, a deck creates a dedicated spots for open-air dining. Modern updates and outdoor leisure come together across every space.

Location

State TN

County Davidson County

Rooms

Main Level Bedrooms 3

Interior

Heating Central

Cooling Central Air

Flooring Carpet, Luxury Vinyl

Fireplace N

Appliance Range, Dishwasher, Refrigerator

Exterior

Utilities Available Water Available

View Y/N false

Private Pool false

Building

Story 1

Sewer Public Sewer

Water Public

Structure Type Brick

New Construction false

Schools

Elementary Schools Tusculum Elementary

Middle Schools Mcmurray Middle

High Schools John Overton Comp High School

Others

Senior Community false

Special Listing Condition Standard

RealTracs IDX
Toya Hardesty
Toya Hardesty

Agent License ID: 350334

+1(615) 424-1006 | toyahardesty@gmail.com

GET MORE INFORMATION

Name
Phone*
Message

I agree to receive communications via text message from Superior Realty & Management regarding real estate services, property updates, or other related matters, and consent to receive updates via text message. You may opt out at any time by replying 'STOP' or request more information by replying 'HELP.' Message frequency may vary. Message and data rates may apply. You can review our Privacy Policy to learn how your data is used.

Go tour this home

4921 Yorktown Rd