



Bought with Wolly Legg
$3,500,000
$3,850,000
9.1%For more information regarding the value of a property, please contact us for a free consultation.
5 Beds
7 Baths
5,707 SqFt
SOLD DATE : 11/04/2026
Key Details
Sold Price $3,500,000
Property Type Single Family Home
Sub Type Single Family Residence
Listing Status Sold
Purchase Type For Sale
Square Footage 5,707 sqft
Price per Sqft $613
Subdivision Barnett
MLS Listing ID 3331277
Sold Date 11/04/26
Bedrooms 5
Full Baths 5
Half Baths 2
HOA Y/N No
Year Built 2019
Annual Tax Amount $12,384
Lot Size 0.920 Acres
Acres 0.92
Lot Dimensions 36 X 90
Property Sub-Type Single Family Residence
Property Description
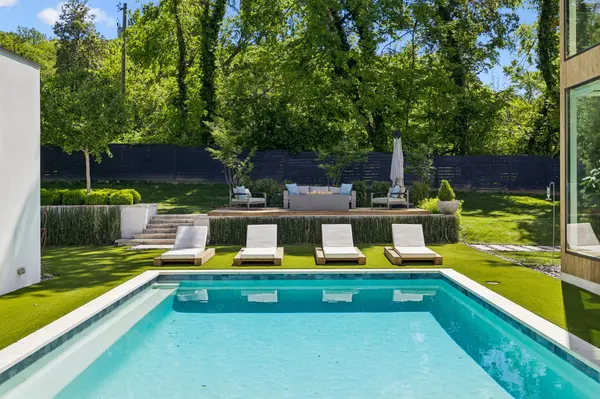
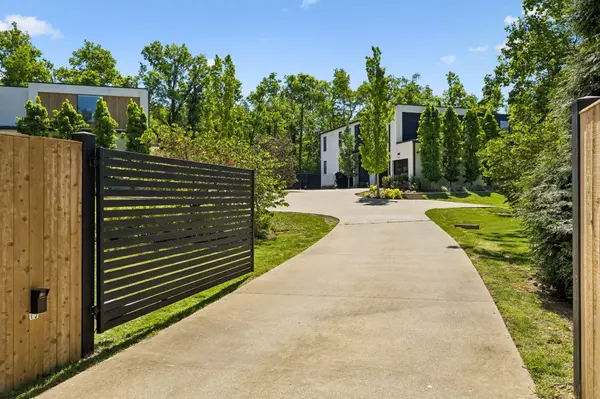
Stunning contemporary build in Brentwood built by Fry Classic Construction on nearly an acre gated lot. Tucked near Oak Hill and Richland Country Club, backing to Radnor Lake, this stunning 5,707 sq. ft. home offers luxury, privacy, and modern convenience. This stunning home features 5 bedrooms, 5 full baths, 2 half baths, and pool house, with a stunning pool & spa. The gourmet kitchen boasts JennAir appliances, a 6-burner gas range, a waterfall island, and a walk-in pantry with a wine cooler. The primary suite is a private retreat with double vanities, a soaking tub, a walk-in shower, and two spacious walk-in closets. Upstairs, a bonus room with a projector, blackout shades, and half bath adds versatility, while secondary bedrooms feature en-suite baths. Outdoor living is elevated with a heated saltwater pool, hot tub, covered patio with a gas fireplace and retractable screen, and a full outdoor kitchen. An attached 2-car garage, along with an additional 12 ft tall, fully conditioned, attached tandem garage that fits 4 cars comfortably, with the ability to accommodate up to 6 provides ample parking for a total of 8 vehicles. Smart home automation via Control4, a whole-home water filtration system, wine cellar, Hunter Douglas shades, Ring security, and a tankless water heater enhance everyday living. Nestled in a prime location tucked far off the road giving ultimate privacy. This home seamlessly blends elegance, comfort, and convenience. A rare opportunity for luxurious living in one of Nashville's most coveted areas.
Location
State TN
County Davidson County
Rooms
Main Level Bedrooms 2
Interior
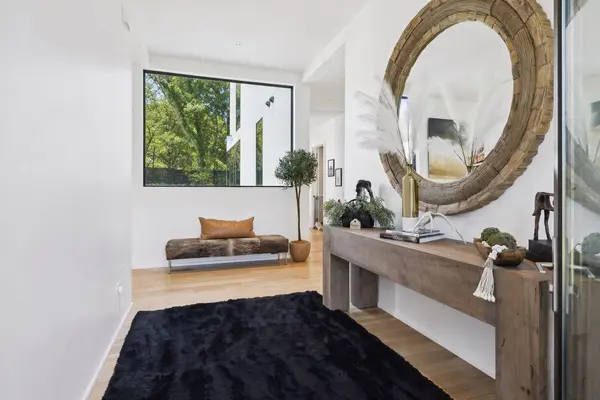
Interior Features Entrance Foyer, Extra Closets, Pantry, Walk-In Closet(s), Kitchen Island
Heating Central, Natural Gas
Cooling Central Air
Flooring Wood, Tile
Fireplaces Number 2
Fireplace Y
Appliance Double Oven, Gas Range, Dishwasher, Disposal, Freezer, Microwave, Refrigerator, Water Purifier
Exterior
Exterior Feature Smart Light(s)
Garage Spaces 6.0
Pool In Ground
Utilities Available Natural Gas Available, Water Available
View Y/N false
Private Pool true
Building
Story 2
Sewer Public Sewer
Water Public
Structure Type Stucco,Wood Siding
New Construction false
Schools
Elementary Schools Percy Priest Elementary
Middle Schools John Trotwood Moore Middle
High Schools Hillsboro Comp High School
Others
Senior Community false
Special Listing Condition Standard
Read Less Info
Want to know what your home might be worth? Contact us for a FREE valuation!

Our team is ready to help you sell your home for the highest possible price ASAP

© 2026 Listings courtesy of RealTrac as distributed by MLS GRID. All Rights Reserved.
