


Bought with Kenneth (Ken) Shorey
$255,000
$269,950
5.5%For more information regarding the value of a property, please contact us for a free consultation.
3 Beds
3 Baths
1,452 SqFt
SOLD DATE : 11/06/2026
Key Details
Sold Price $255,000
Property Type Townhouse
Sub Type Townhouse
Listing Status Sold
Purchase Type For Sale
Square Footage 1,452 sqft
Price per Sqft $175
Subdivision Gates Of The Peninsula
MLS Listing ID 3285462
Sold Date 11/06/26
Bedrooms 3
Full Baths 2
Half Baths 1
HOA Fees $288/mo
HOA Y/N Yes
Year Built 1989
Annual Tax Amount $1,342
Property Sub-Type Townhouse
Property Description
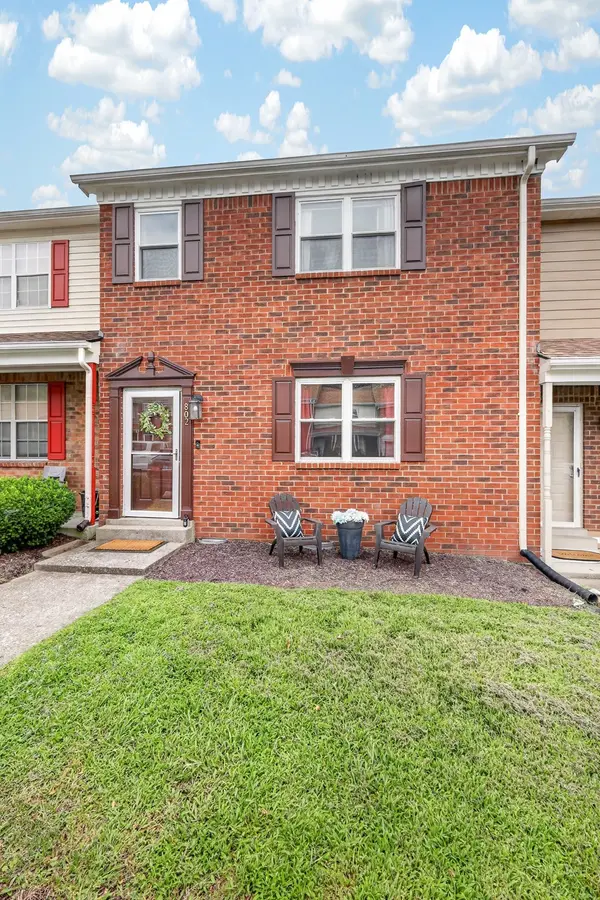
**Motivated seller!!** Welcome home to this beautifully updated 3-bedroom, 2.5-bath townhome in the community Gates of The Peninsula in Hendersonville! Opportunities like this are rare, as most homes in the neighborhood offer only two bedrooms—making this spacious three-bedroom floor plan an exceptional find.
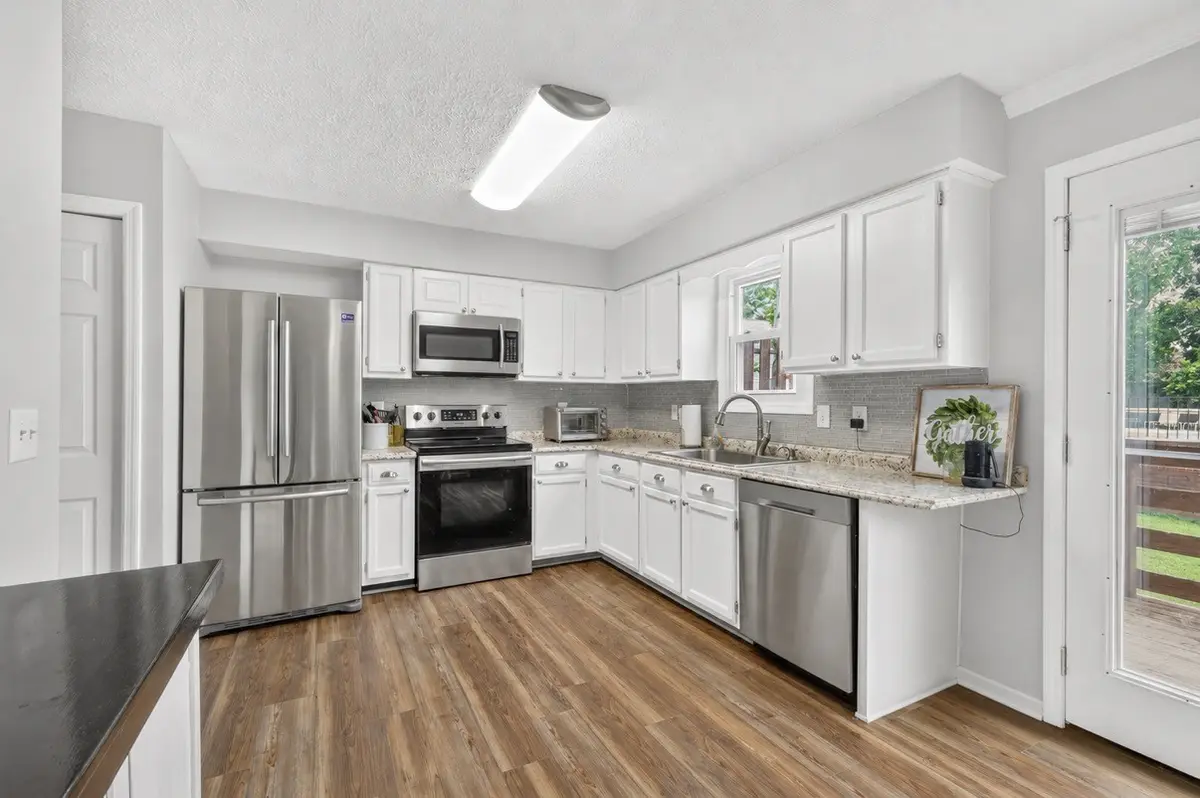
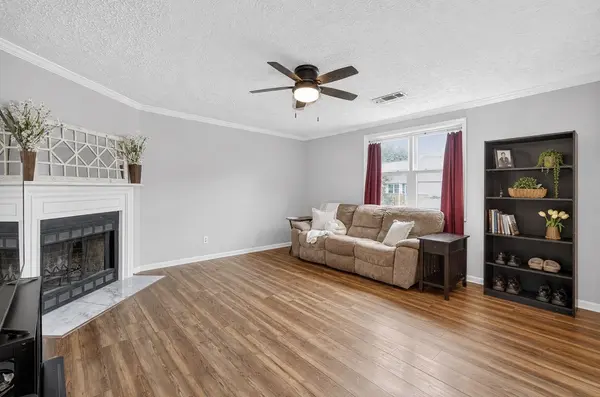
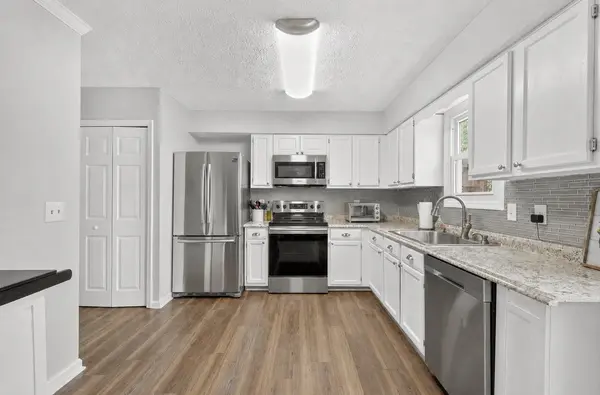
Offering approximately 1,400 square feet, this home features an open-concept main level with durable flooring throughout, a spacious living room centered around a cozy fireplace, and an inviting eat-in kitchen with abundant cabinet and countertop space. A huge walk-in pantry provides incredible storage that is hard to find in townhome living.
Upstairs, all three bedrooms offer generous closet space, while the beautifully renovated bathrooms add a fresh, modern touch. Thoughtful updates throughout provide peace of mind, including fresh interior paint, new flooring on both levels, updated appliances (2019), a newer water heater (2019), and double-hung windows.
One of this home's standout features is its unbeatable location within the community. The back deck is just steps from the neighborhood pool and clubhouse, making it easy to keep an eye on the kids while enjoying time in the kitchen or relaxing at home.
Conveniently located just minutes from shopping, restaurants, and beautiful Old Hickory Lake, this move-in-ready townhome combines low-maintenance living with space, comfort, and an unbeatable location. Monthly water utility and trash collection is included in monthly HOA. Don't miss your chance to own one of the few three-bedroom homes in The Peninsula!
Ask about the lender incentive and free appraisal with preferred lender Kevin Kennerson at Lending Hand Mortgage. Seller is offering a free home warranty with accepted offer.
Location
State TN
County Sumner County
Interior
Interior Features Ceiling Fan(s), Extra Closets, Pantry, Redecorated, Walk-In Closet(s)
Heating Central, Electric
Cooling Central Air, Electric
Flooring Carpet, Luxury Vinyl
Fireplaces Number 1
Fireplace Y
Appliance Electric Oven, Electric Range, Dishwasher
Exterior
Utilities Available Electricity Available, Water Available
Amenities Available Pool, Sidewalks, Underground Utilities
View Y/N false
Private Pool false
Building
Story 2
Sewer Public Sewer
Water Public
Structure Type Brick,Vinyl Siding
New Construction false
Schools
Elementary Schools Walton Ferry Elementary
Middle Schools V G Hawkins Middle School
High Schools Hendersonville High School
Others
HOA Fee Include Maintenance Structure,Maintenance Grounds,Insurance,Recreation Facilities,Trash,Water
Senior Community false
Special Listing Condition Standard
Read Less Info
Want to know what your home might be worth? Contact us for a FREE valuation!

Our team is ready to help you sell your home for the highest possible price ASAP

© 2026 Listings courtesy of RealTrac as distributed by MLS GRID. All Rights Reserved.
