


Bought with Kat Wellborn
$2,120,000
$2,150,000
1.4%For more information regarding the value of a property, please contact us for a free consultation.
4 Beds
3 Baths
3,129 SqFt
SOLD DATE : 11/06/2026
Key Details
Sold Price $2,120,000
Property Type Single Family Home
Sub Type Single Family Residence
Listing Status Sold
Purchase Type For Sale
Square Footage 3,129 sqft
Price per Sqft $677
Subdivision Green Hills
MLS Listing ID 3610157
Sold Date 11/06/26
Bedrooms 4
Full Baths 2
Half Baths 1
HOA Y/N No
Year Built 1927
Annual Tax Amount $9,308
Lot Size 0.890 Acres
Acres 0.89
Lot Dimensions 176 X 235
Property Sub-Type Single Family Residence
Property Description
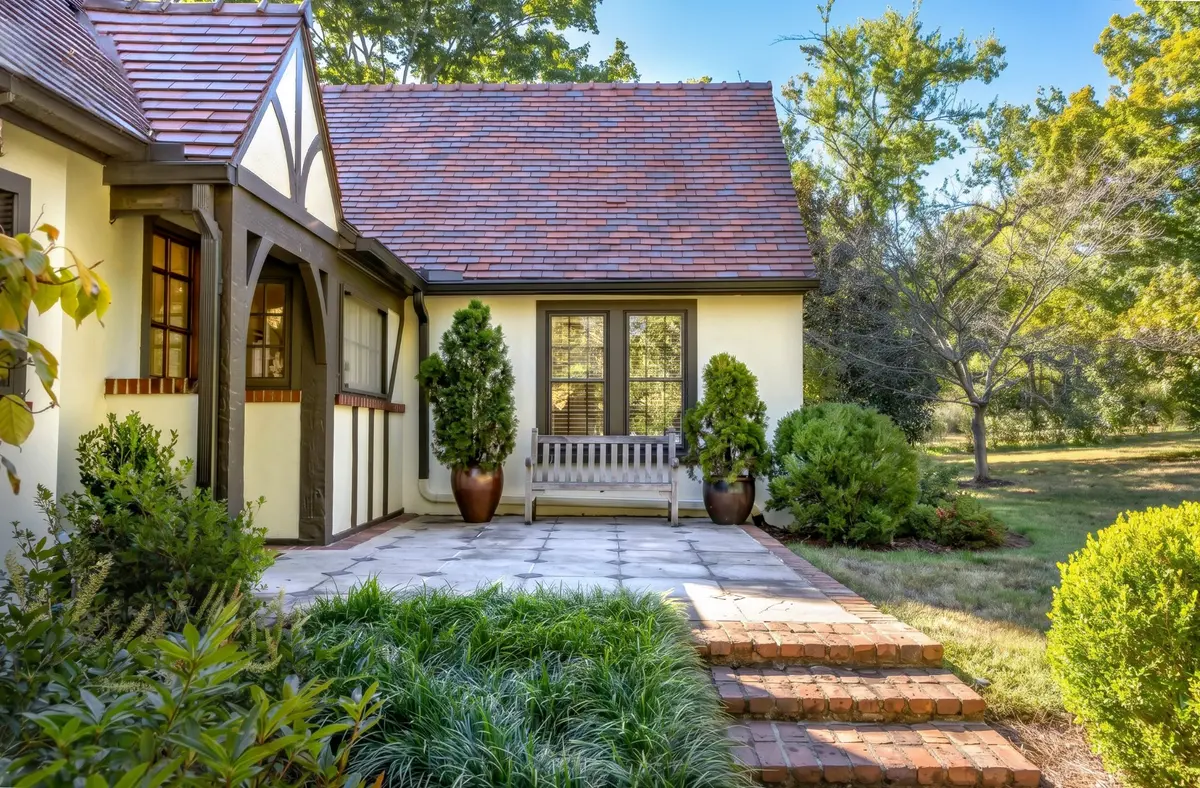
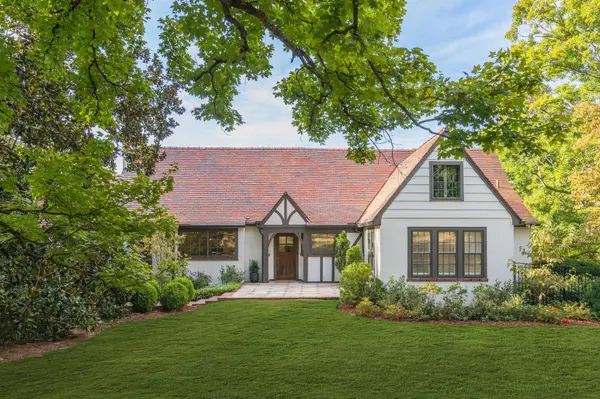
A rare expression of 1920s European Revival architecture, gracefully set on 0.90 acres and tucked along tree-lined Graybar Lane, this remarkable 1927 residence is surrounded by mature trees and established landscaping, creating an atmosphere of privacy and permanence. The home's original character is beautifully preserved, from its distinctive original clay tile roof to its gracious proportions and dramatic living room, where soaring ceilings, hand-hewn crossbeams, a fireplace, graceful arches and period light fixtures create an unforgettable sense of place. The interiors have been thoughtfully updated for modern living, including a beautifully appointed, highly functional kitchen and spaces filled with abundant natural light. Beyond the main house, a detached structure adds exceptional versatility, currently configured as a home gym (which could be returned to its original use as a garage) plus private flex space with a full bath—ideal for a home office or guest quarters. A finished basement adds another versatile space, ideal for a private den, music studio or media center. The back deck extends toward expansive, beautifully landscaped grounds, offering an idyllic setting for morning coffee, entertaining or simply enjoying the extraordinary garden. With its architectural integrity, spectacular grounds and thoughtful modern updates, this is a singular property—an enchanting piece of Nashville's history that feels every bit as compelling today as it must have nearly a century ago. Home generator, surge protector, main level HVAC 2024 and DADU HVAC 2022. DADU roof 2025. Please see full list of improvements in media section.
Location
State TN
County Davidson County
Rooms
Main Level Bedrooms 2
Interior
Heating Central
Cooling Central Air, Electric
Flooring Wood, Tile
Fireplaces Number 1
Fireplace Y
Appliance Gas Range, Dishwasher, Disposal, Dryer, Microwave, Refrigerator, Washer
Exterior
Exterior Feature Gas Grill
Utilities Available Electricity Available, Water Available
View Y/N false
Roof Type Tile
Private Pool false
Building
Lot Description Level
Story 2
Sewer Public Sewer
Water Public
Structure Type Stucco
New Construction false
Schools
Elementary Schools Percy Priest Elementary
Middle Schools John Trotwood Moore Middle
High Schools Hillsboro Comp High School
Others
Senior Community false
Special Listing Condition Standard
Read Less Info
Want to know what your home might be worth? Contact us for a FREE valuation!

Our team is ready to help you sell your home for the highest possible price ASAP

© 2026 Listings courtesy of RealTrac as distributed by MLS GRID. All Rights Reserved.
